<-- style PDP --> 30 Maple Beach Crescent, Brampton - Detached for sale for $867,000
  • new
  • for sale

30 Maple Beach Crescent

Brampton, Ontario, L7A 2T8 - Fletcher's Meadow

$867,000

  • Neighbourhood

    Fletcher's Meadow

  • Major Intersection

    Bovaird/Chinguacousy

  • Listed Since: 8 day(s)

  • Last update: today

Overview

  • Property Type

    Detached, 2-Storey

  • Bedrooms

    3 + 1

  • Bathrooms

    4

  • Basement

    Finished

  • Kitchen

    1

  • Total Parking

    6 (2 Built-In Garage)

  • Lot Size

    40x100 (Feet)

  • Taxes

    $6,479.98 (2025)

  • Type

    Freehold

Property Description

Property description for 30 Maple Beach Crescent, Brampton

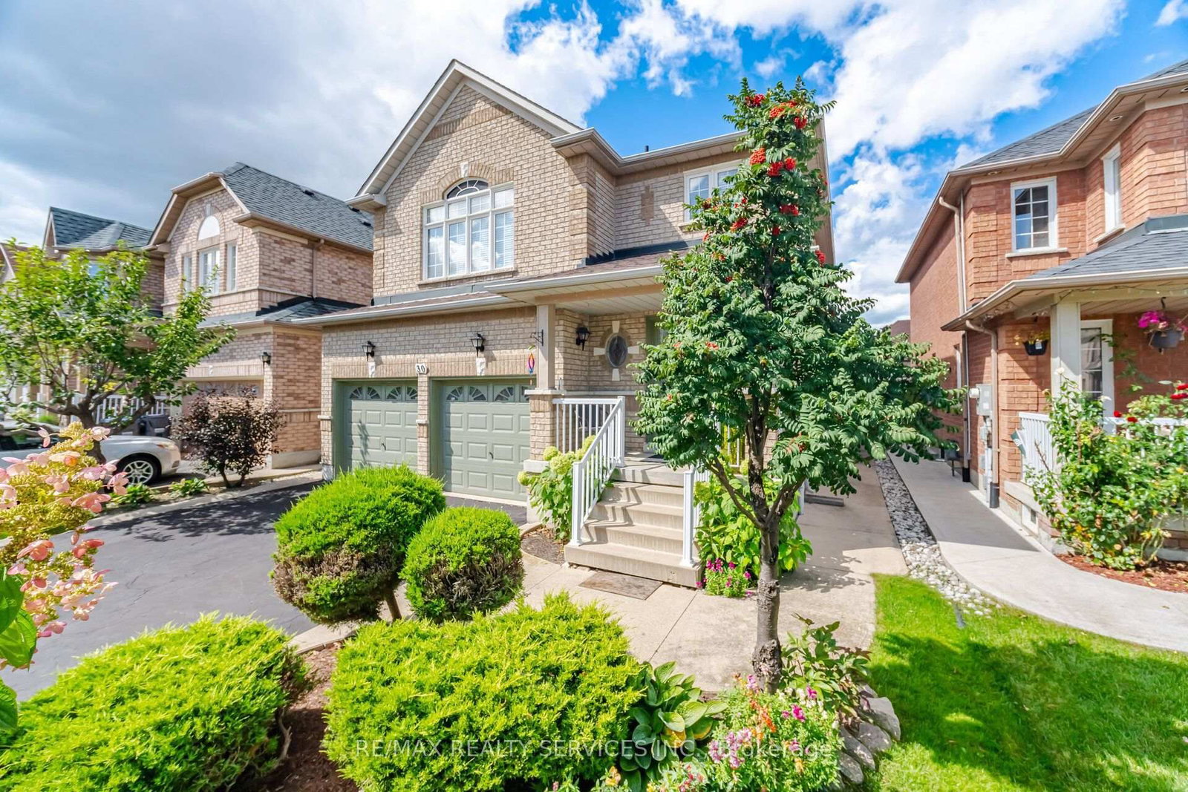
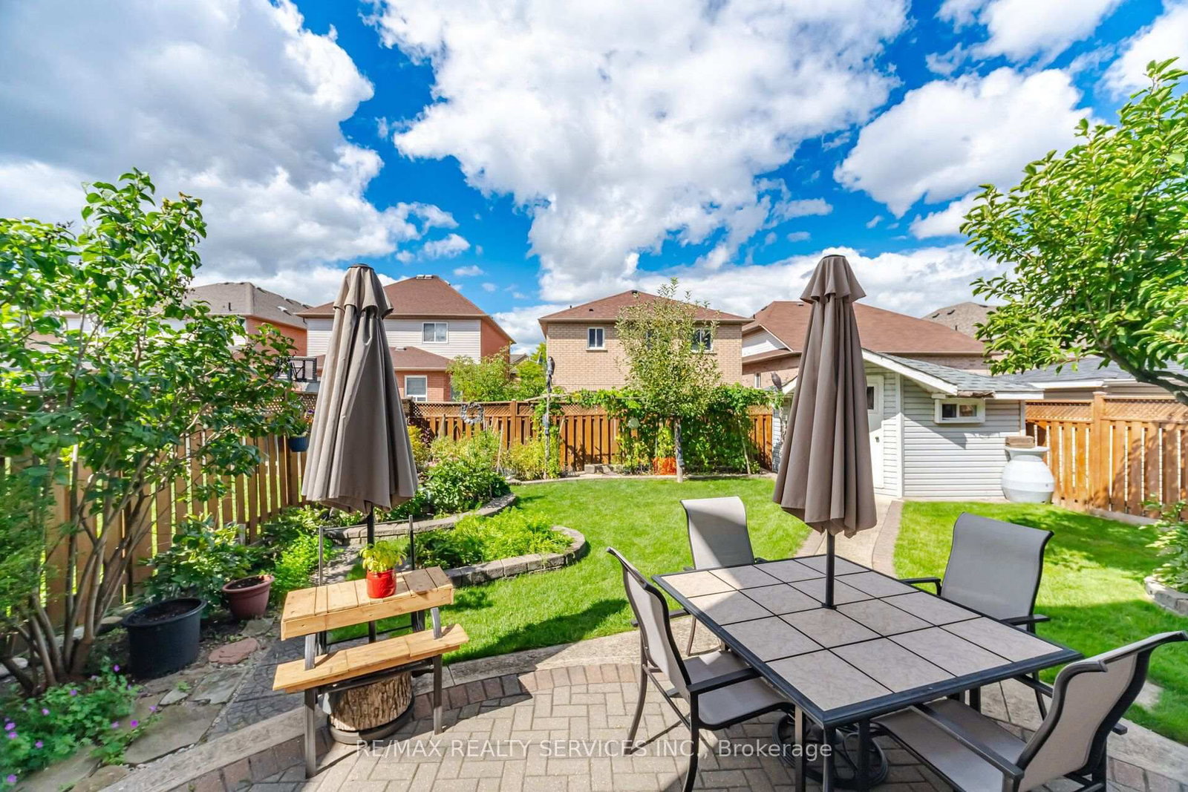
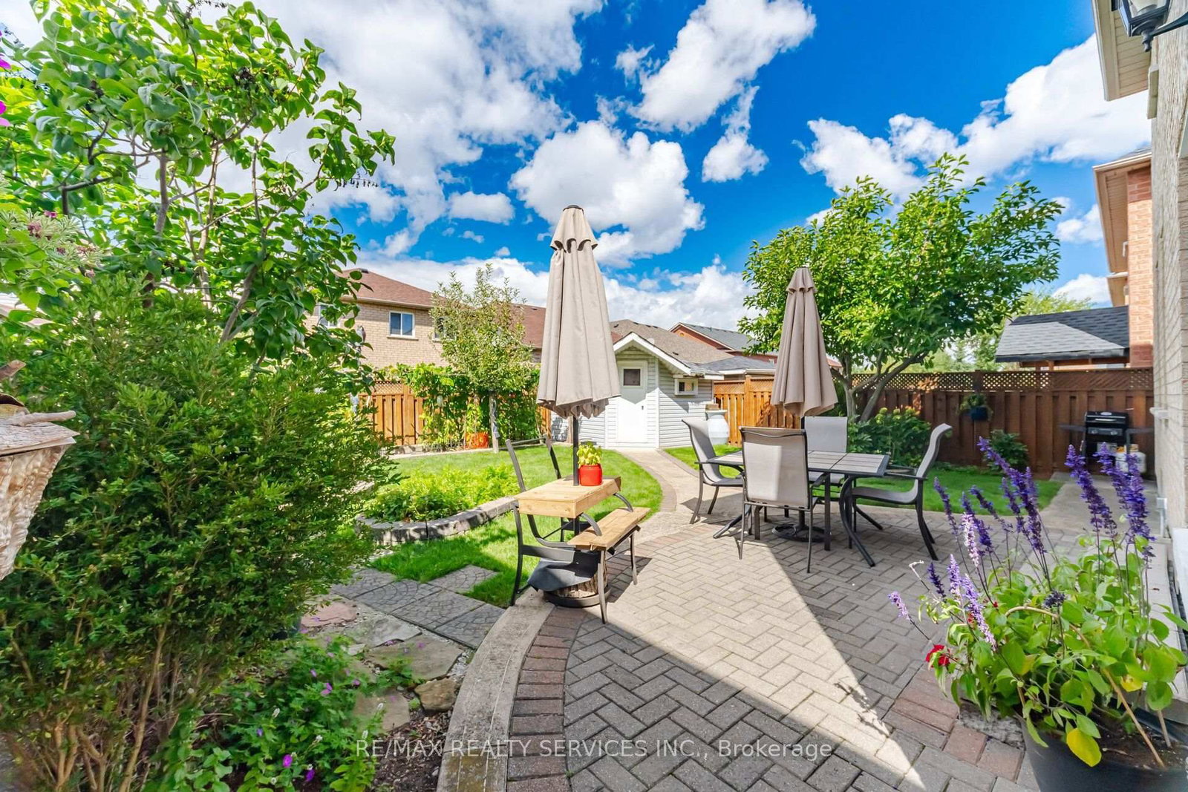
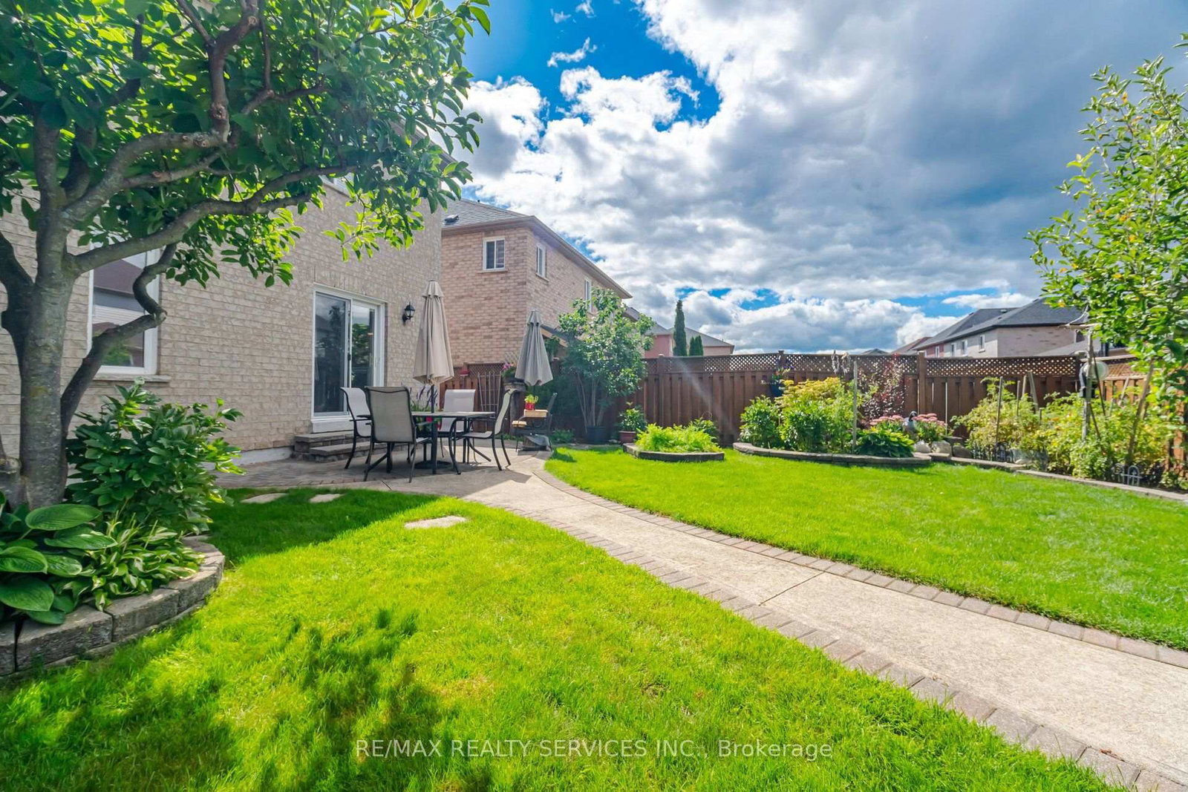
THIS ONE DESERVES YOUR ATTENTION! Proudly offered by its original owners, this exceptionally clean and meticulously maintained European-inspired beauty sits proudly on a premium 40' x 100' lot with outstanding curb appeal. From the moment you arrive, the pride of ownership is unmistakable! Inside, the bright, open-concept main floor delivers the space and versatility today's buyers crave. Spacious Living/Dining areas flow effortlessly into the highly functional kitchen, which opens directly to the patio-perfect for entertaining or keeping an eye on the action outdoors. Gleaming hardwood floors and a convenient main-floor laundry with direct access to the double-car garage add everyday practicality. Upstairs, the generous Primary Retreat features a large walk-in closet + impressive 5-pc ensuite with Roman tub & separate shower. Two additional bedrooms offer excellent proportions and generous closets. And then there's the finished basement! A huge Recreation Room, wet bar, 4-pc washroom and a private 4th bedroom tucked away at the end create an incredibly versatile space for guests, teens, hobbies, home office or extended family. Outside? WOW! Fully landscaped grounds, concrete curbs, walkways, patio and a large garden shed deliver the finishing touches. Original owners. Immaculately maintained. Exceptional curb appeal. 40' x 100' lot. Finished basement. 4 bedrooms. 4 washrooms. Double garage. This is not just another house on the market. It's the kind of home that makes you pull the car over and say, "Let's go inside." 2039 Sq.Ft./MPAC of perfect living space. Thank you for showing!

Listed by RE/MAX REALTY SERVICES INC.

  • MLS #

    W13788548

  • Sq. Ft

    2000-2500

  • Sq. Ft. Source

    MLS

  • Lot Irregularities

    n/a

  • Year Built

    Available Upon Request

  • Pool

    None

  • Drive

    Pvt Double

  • Garage

    Built-In, 2 spaces

  • Total Parking

    6

  • Family Room

    N

  • Den

    N

  • Exterior

    Brick

  • Fireplace

    N

  • Roof

    Asphalt Shingle

  • Foundation

    Poured Concrete

  • Elevator

    n/a

  • Water View

    n/a

  • Laundry Level

    Main

  • Heat

    Forced Air

  • A/C

    Central Air

  • Water

    Municipal

  • Water Supply

    n/a

  • Sewers

    Sewers

  • Central Vac

    Y

  • Kitchen

    3.05 x 2.14 ft Main level

    Ceramic Floor, Family Size Kitchen, Open Concept

  • Breakfast

    3.05 x 2.14 ft Main level

    Ceramic Floor, Overlook Patio, W/O To Patio

  • Living

    5.02 x 3.67 ft Main level

    hardwood floor, Combined W/Dining, Open Concept

  • Dining

    5.02 x 3.67 ft Main level

    hardwood floor, Combined W/Living

  • Primary

    4.61 x 5.4 ft 2nd level

    5 Pc Ensuite, W/I Closet, Vaulted Ceiling

  • 2nd Br

    3.69 x 3.66 ft 2nd level

    Large Closet

  • 3rd Br

    3.71 x 3.66 ft 2nd level

    Large Closet

  • Rec

    4.47 x 4.7 ft Bsmt level

    Ceramic Floor, 4 Pc Bath, Wet Bar

  • 4th Br

    2.23 x 3.05 ft Bsmt level

    Ceramic Floor

  • MLS #

    W13788548

  • Sq. Ft

    2000-2500

  • Sq. Ft. Source

    MLS

  • Lot Irregularities

    n/a

  • Year Built

    Available Upon Request

  • Pool

    None

  • Drive

    Pvt Double

  • Garage

    Built-In, 2 spaces

  • Total Parking

    6

  • Family Room

    N

  • Den

    N

  • Exterior

    Brick

  • Fireplace

    N

  • Roof

    Asphalt Shingle

  • Foundation

    Poured Concrete

  • Elevator

    n/a

  • Water View

    n/a

  • Laundry Level

    Main

  • Heat

    Forced Air

  • A/C

    Central Air

  • Water

    Municipal

  • Water Supply

    n/a

  • Sewers

    Sewers

  • Central Vac

    Y

  • Kitchen

    3.05 x 2.14 ft Main level

    Ceramic Floor, Family Size Kitchen, Open Concept

  • Breakfast

    3.05 x 2.14 ft Main level

    Ceramic Floor, Overlook Patio, W/O To Patio

  • Living

    5.02 x 3.67 ft Main level

    hardwood floor, Combined W/Dining, Open Concept

  • Dining

    5.02 x 3.67 ft Main level

    hardwood floor, Combined W/Living

  • Primary

    4.61 x 5.4 ft 2nd level

    5 Pc Ensuite, W/I Closet, Vaulted Ceiling

  • 2nd Br

    3.69 x 3.66 ft 2nd level

    Large Closet

  • 3rd Br

    3.71 x 3.66 ft 2nd level

    Large Closet

  • Rec

    4.47 x 4.7 ft Bsmt level

    Ceramic Floor, 4 Pc Bath, Wet Bar

  • 4th Br

    2.23 x 3.05 ft Bsmt level

    Ceramic Floor

Thinking of Selling?

Find Out Your Home’s Value in Today’s Market!

No Email or Signup is required to view your home estimate.

estimate your home value

Contact Manoj Kukreja

Sales Representative,
Century 21 People’s Choice Realty Inc.,
Brokerage
(647) 576 - 2100

Manoj profile avatar

Inventory Graph

10 9 8 7 6 5 4 3 2 1 0 5 Months of inventory SELLER'S Market BALANCED Market BUYER'S Market

Mortgage Calculator

This data is for informational purposes only.

Mortgage Payment per month

Principal Amount

Interest

Total Payable

Amortization

Amortization

Closing Cost Calculator

This data is for informational purposes only.

Closing Cost Total for this property

Total Cash flow for purchasing this property

Down Payment(%)*
Additional information

Provincial Land Transfer Tax

Ontario Land Transfer Tax Rebate

Toronto Land Transfer Tax

Toronto Land Transfer Tax Rebate

PST on CMHC Insurance Premium

Lawyer Fees

$2,825

Government Registration Fee's

$164

Title Insurance

Closing Cost Total

Total Cash flow for purchasing this property

Provincial Land Transfer Tax

Ontario Land Transfer Tax Rebate

Toronto Land Transfer Tax

Toronto Land Transfer Tax Rebate

PST on CMHC Insurance Premium

Lawyer Fees

$2,825

Government Registarion Fee's

$164

Title Insurance

Down Payment(%)*

* A down payment of less than 20% is permitted only for first-time home buyers purchasing their principal residence. The minimum down payment required is 5% for the portion of the purchase price up to $500,000, and 10% for the portion between $500,000 and $1,500,000. For properties priced over $1,500,000, a minimum down payment of 20% is required.

Thinking of Selling?

Find Out Your Home’s Value in Today’s Market!

No Email or Signup is required to view your home estimate.

estimate your home value

Contact Manoj Kukreja

Sales Representative, Century 21 People’s Choice Realty Inc., Brokerage
(647) 576 - 2100

Manoj profile avatar

Recent Sold Listings in Fletcher's Meadow, Brampton

Popular Cities